Find Your New Home

When it comes to finding a home for your golden years, you deserve exceptional amenities, a vibrant community, and a stress-free living environment—luckily, Sage Stone Oak brings all these qualities together, and more! Browse through our available floor plans, featuring one and two-bedroom apartments in North San Antonio, with exclusive apartment features and luxury interiors. Our 55 plus apartments make it easy to find a home that fits your needs.

Search Filter

Filters

1 Bed 3

More
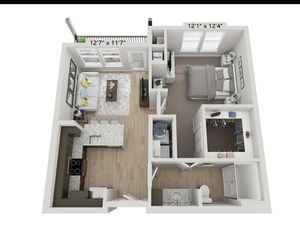
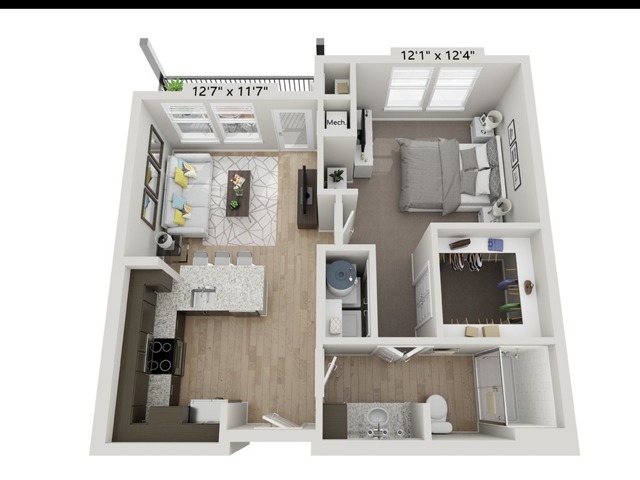
  • A1-1BR/BA | 1x1 | 655 sq ft
    A1-1BR/BA | 1x1 | 655 sq ft

    A1-1BR/BA

    Beds / Baths1 bd / 1 ba
    Base Rent
    Total Monthly Leasing Price From $1,692.90 Base Rent: $1,599+/month
    14mo lease
    Deposit
    Sq. Ft655
    Details
  • A2-1BR/1BA | 1x1 | 811 sq ft
    A2-1BR/1BA | 1x1 | 811 sq ft

    A2-1BR/1BA

    Beds / Baths1 bd / 1 ba
    Base Rent
    Total Monthly Leasing Price From $2,198.90 Base Rent: $2,105+/month
    14mo lease
    Deposit
    Sq. Ft811
    Details
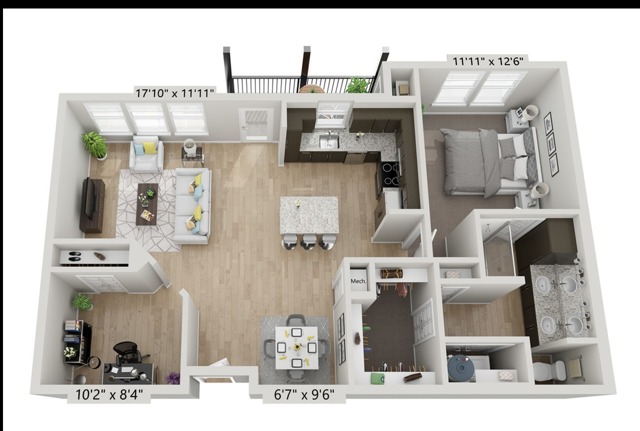
  • A3-1BR/2BA | 1x1 | 968 sq ft
    A3-1BR/2BA | 1x1 | 968 sq ft

    A3-1BR/2BA

    Beds / Baths1 bd / 1 ba
    Base Rent
    Total Monthly Leasing Price $2,314.90 Base Rent: $2,221/month
    14mo lease
    Deposit
    Sq. Ft968
    Details
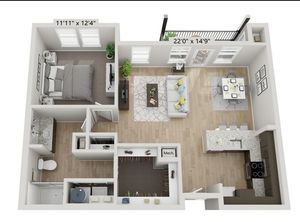
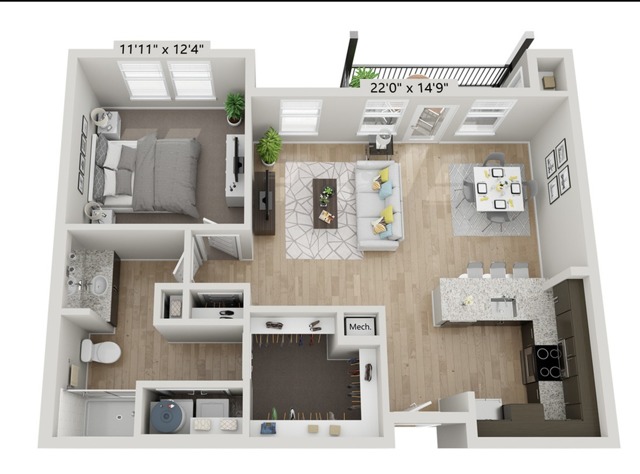
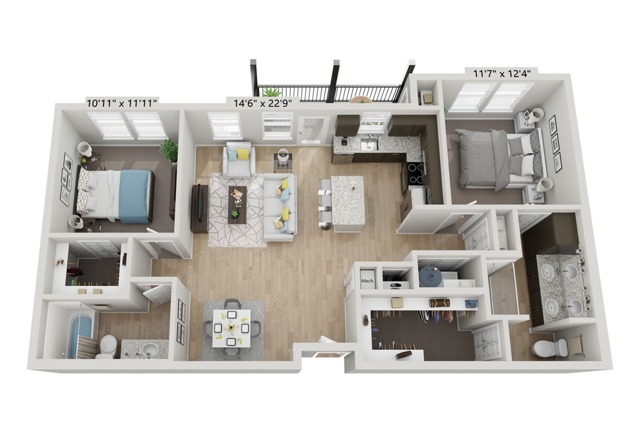
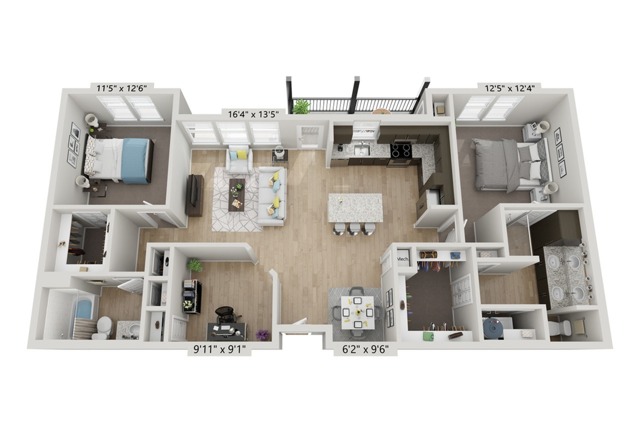
  • B1-2BR/2BA | 2x2 | 1093 sq ft
    B1-2BR/2BA | 2x2 | 1093 sq ft

    B1-2BR/2BA

    Beds / Baths2 bd / 2 ba
    Base Rent
    Total Monthly Leasing Price From $2,595.90 Base Rent: $2,502+/month
    14mo lease
    Deposit
    Sq. Ft1,093
    Details
  • B2-2BR/2BA | 2x2 | 1294 sq ft
    B2-2BR/2BA | 2x2 | 1294 sq ft

    B2-2BR/2BA

    Beds / Baths2 bd / 2 ba
    Base Rent
    Deposit
    Sq. Ft1,294
    Details
Floor plans are artist’s rendering. All dimensions are approximate. Actual product and specifications may vary in dimension or detail. Not all features are available in every rental home. Please see a representative for details.

*Pricing and availability are subject to change. Rent is based on monthly frequency. Additional fees may apply, such as but not limited to package delivery, trash, water, amenities, etc.
**Floor plans are artist’s rendering. All dimensions are approximate. Actual product and specifications may vary in dimension or detail. Not all features are available in every rental home. Please see a representative for details.